
IGS.38.5.17
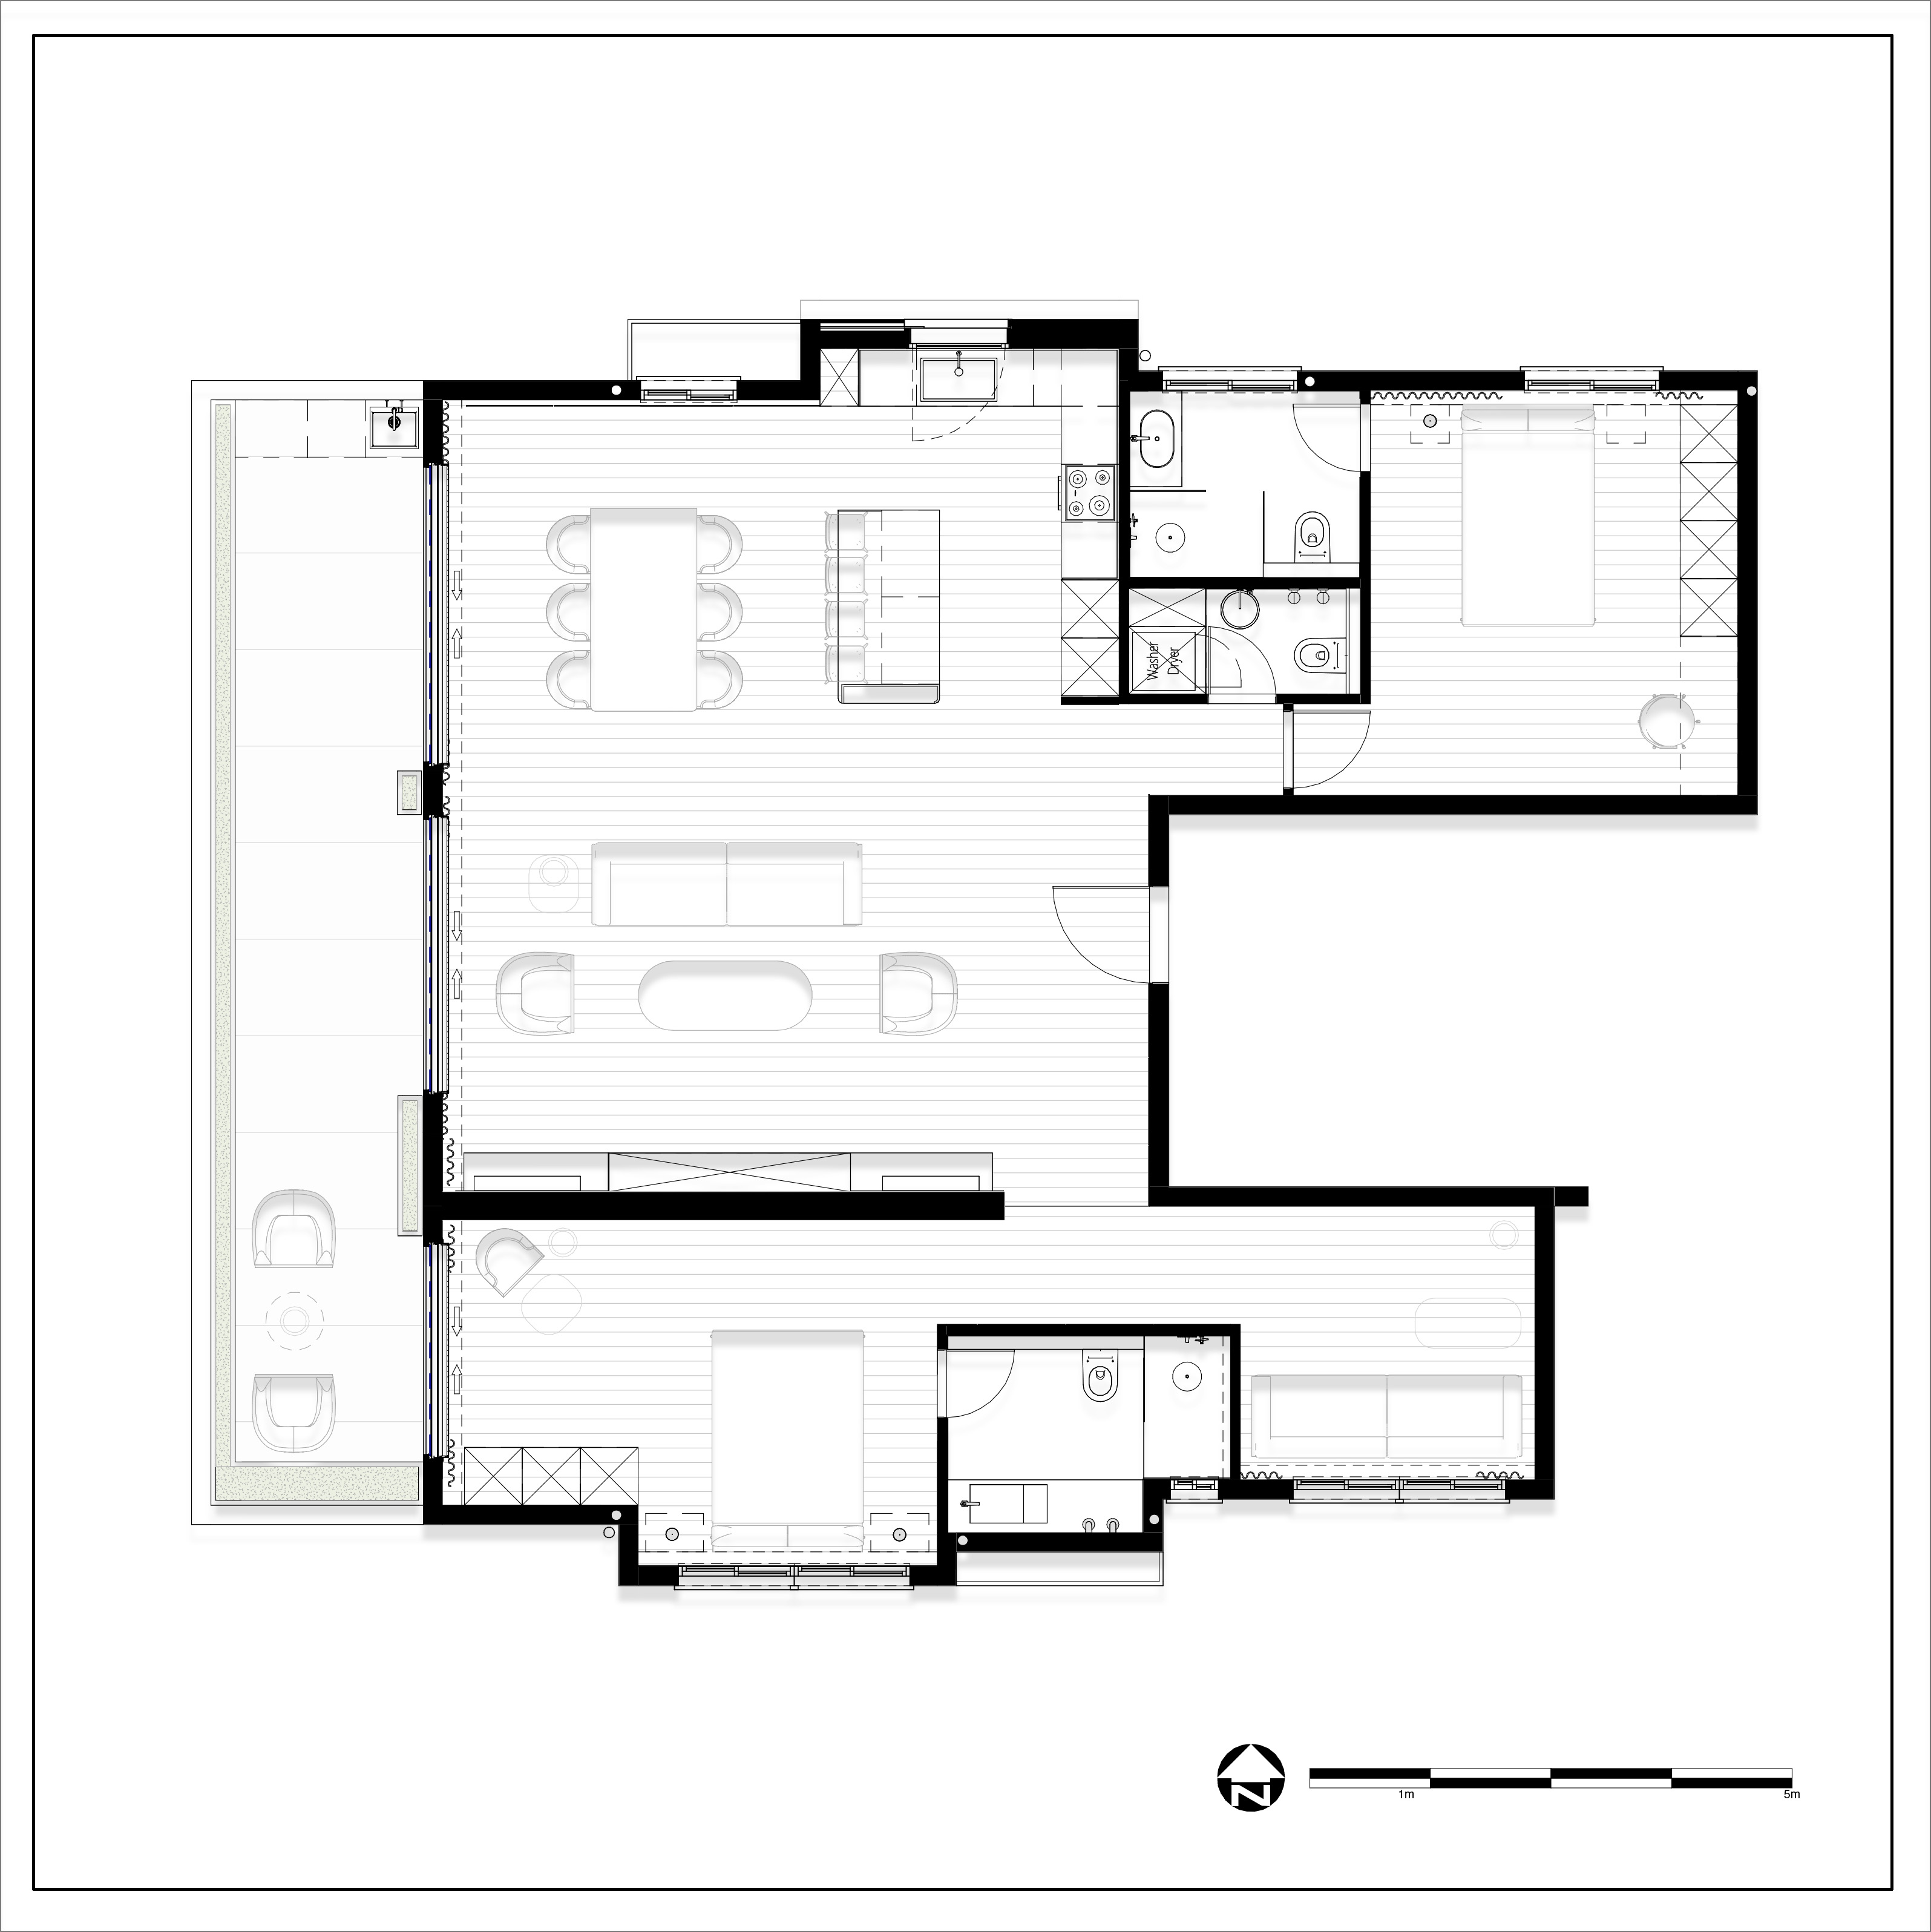
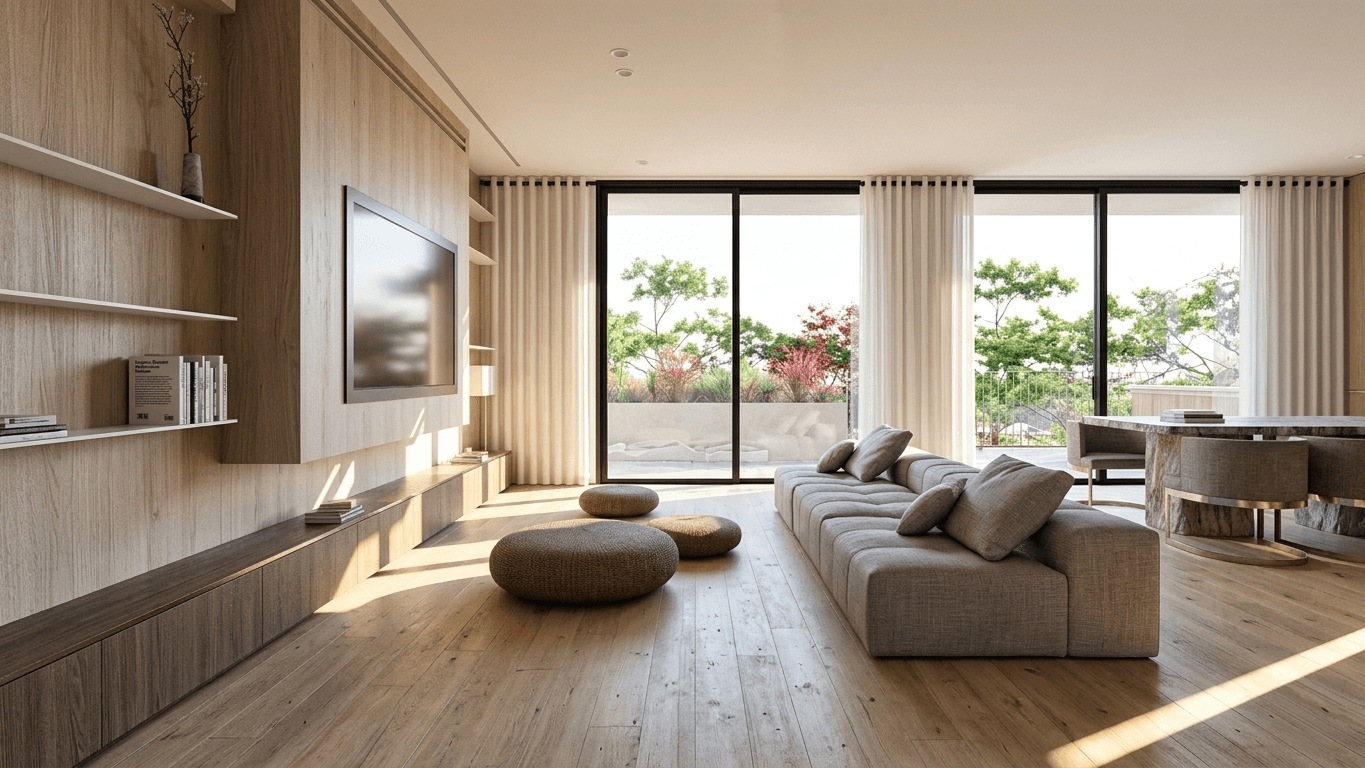
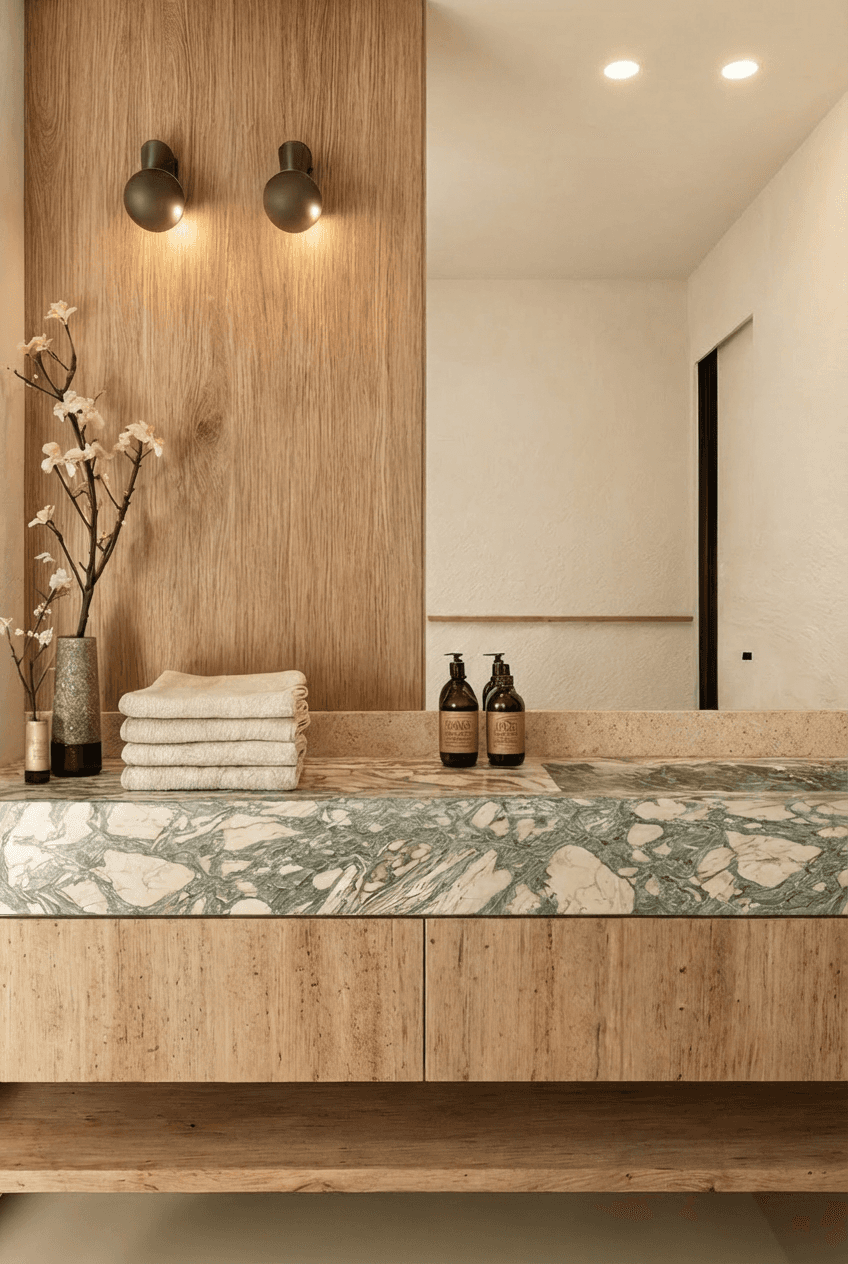
Located above a preserved Bauhaus building in Tel Aviv, this penthouse takes its direction from light, proportion and material restraint. The renovation draws on the building’s modernist heritage while accommodating contemporary Mediterranean living. Natural oak flooring, bespoke joinery and soft neutral tones create continuity throughout the interior. Carefully resolved details allow daylight and the proportions of each space to remain central to the design, creating a home defined by warmth, clarity and comfort.
Type: Renovation Area: 170 sqm Year: 2025 Materials: Timber, Glass, Concrete Location: Tel Aviv, IL Photographer:
IGS.38.5.17
Located above a preserved Bauhaus building in Tel Aviv, this penthouse takes its direction from light, proportion and material restraint. The renovation draws on the building’s modernist heritage while accommodating contemporary Mediterranean living. Natural oak flooring, bespoke joinery and soft neutral tones create continuity throughout the interior. Carefully resolved details allow daylight and the proportions of each space to remain central to the design, creating a home defined by warmth, clarity and comfort.
Type: Renovation Area: 170 sqm Year: 2025 Materials: Timber, Glass, Concrete Location: Tel Aviv, IL Photographer: