
MR.10.7.29
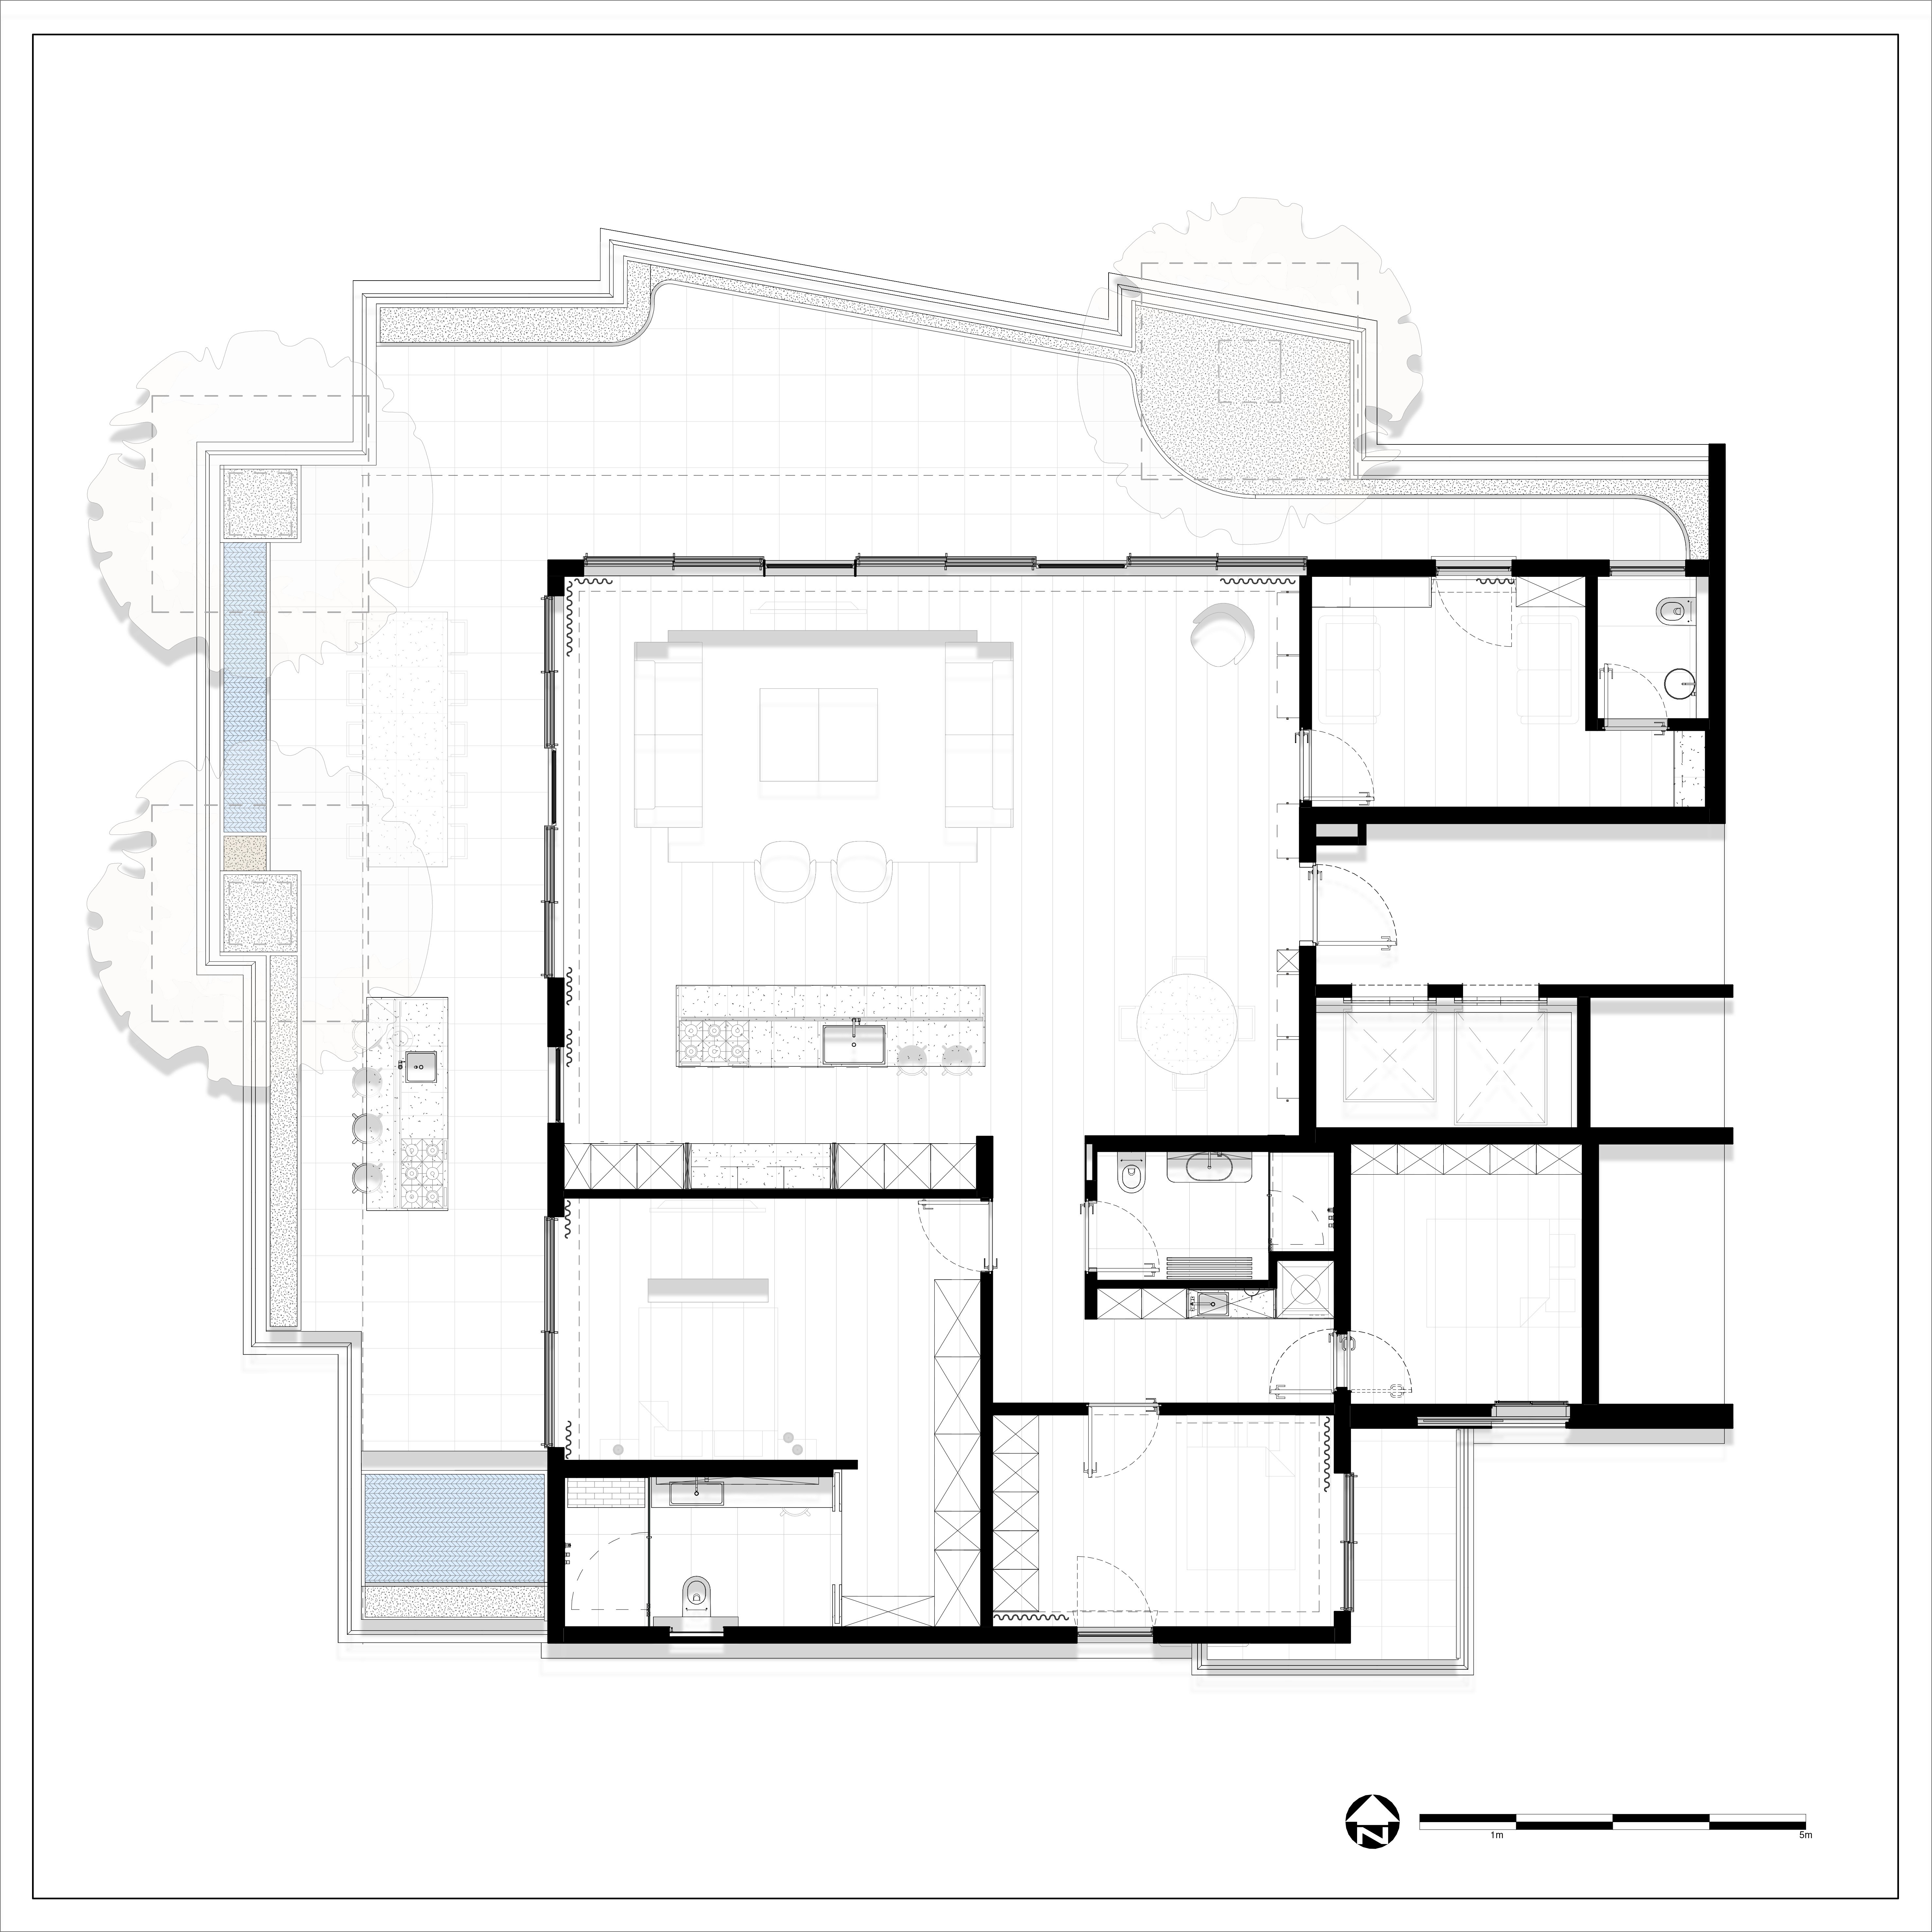
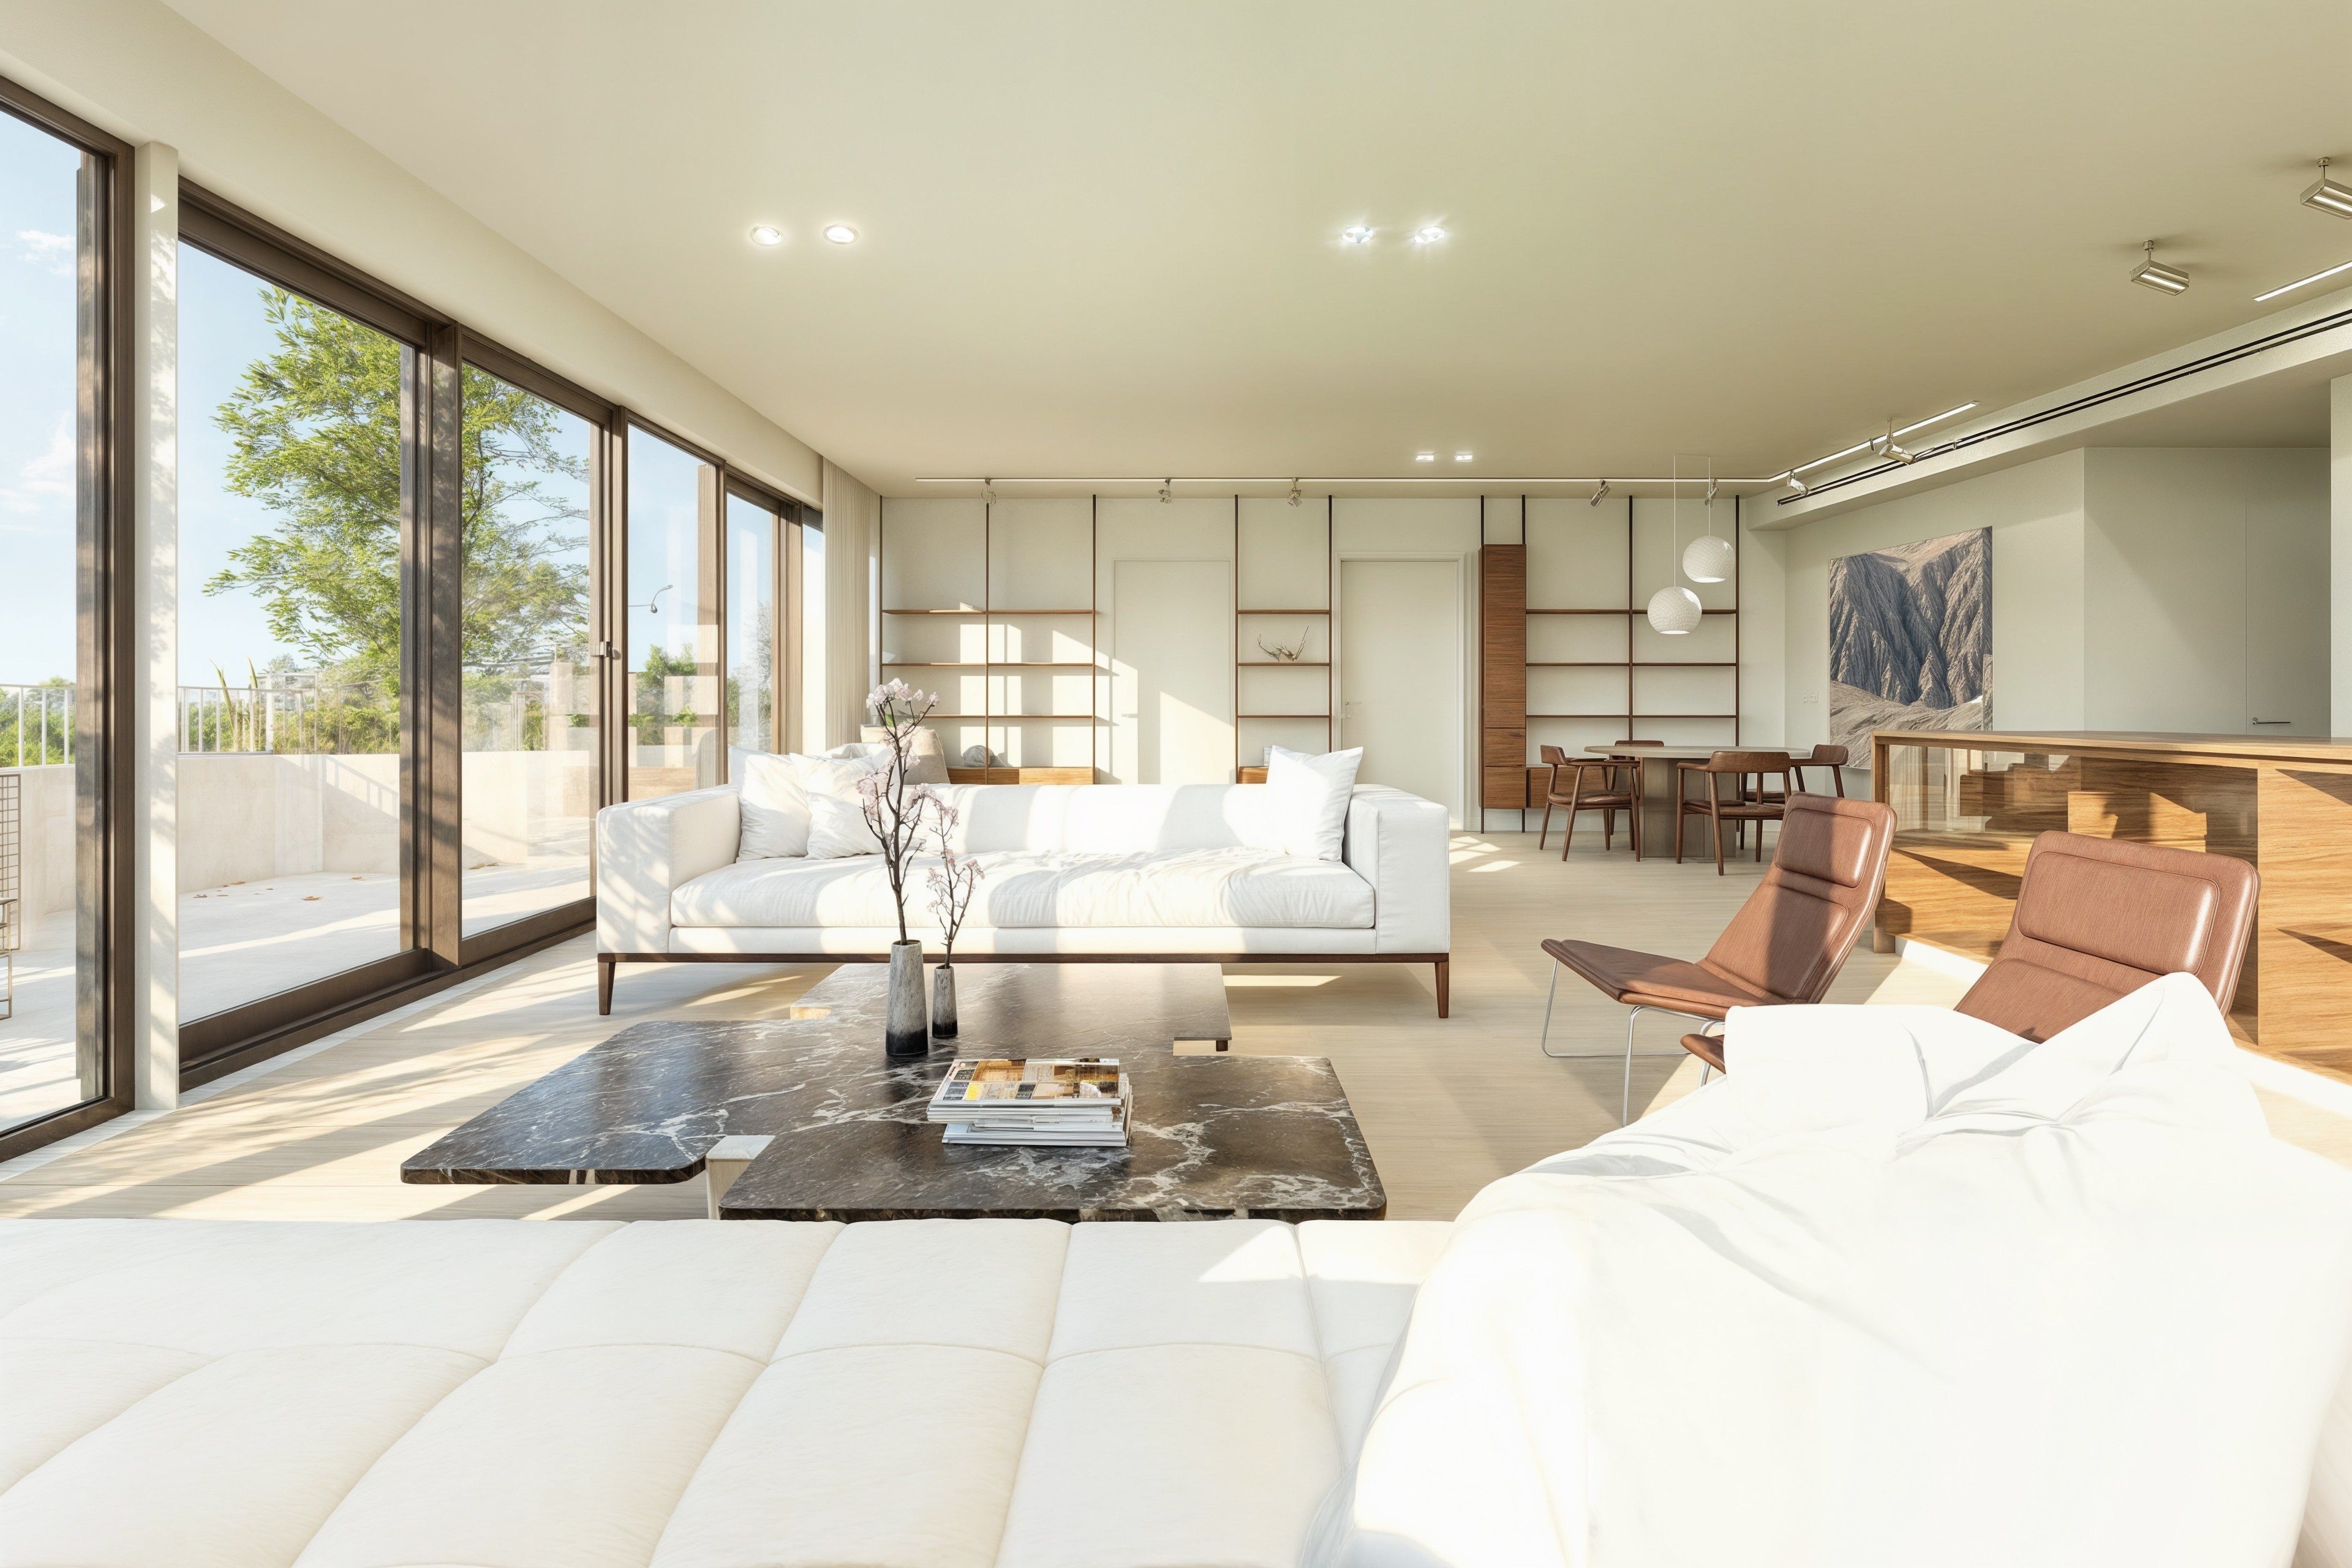
Views towards the park and sea establish the setting for this penthouse renovation in Ramat Hasharon. The design connects interior living spaces with a generous terrace, creating opportunities for both everyday use and entertaining. An outdoor kitchen and fish pond give the terrace a distinct character. Inside, warm timber floors contrast with a weathered Corten steel wall, bringing together natural texture and industrial material. A concealed office accommodates work within the home while maintaining the visual clarity of the living spaces.
Type: Renovation Area: 170 sqm +105 sqm Year: 2026 Location: Ramat-Hasharon, IL
MR.10.7.29
Views towards the park and sea establish the setting for this penthouse renovation in Ramat Hasharon. The design connects interior living spaces with a generous terrace, creating opportunities for both everyday use and entertaining. An outdoor kitchen and fish pond give the terrace a distinct character. Inside, warm timber floors contrast with a weathered Corten steel wall, bringing together natural texture and industrial material. A concealed office accommodates work within the home while maintaining the visual clarity of the living spaces.
Type: Renovation Area: 170 sqm +105 sqm Year: 2026 Location: Ramat-Hasharon, IL