
GL Fashion House
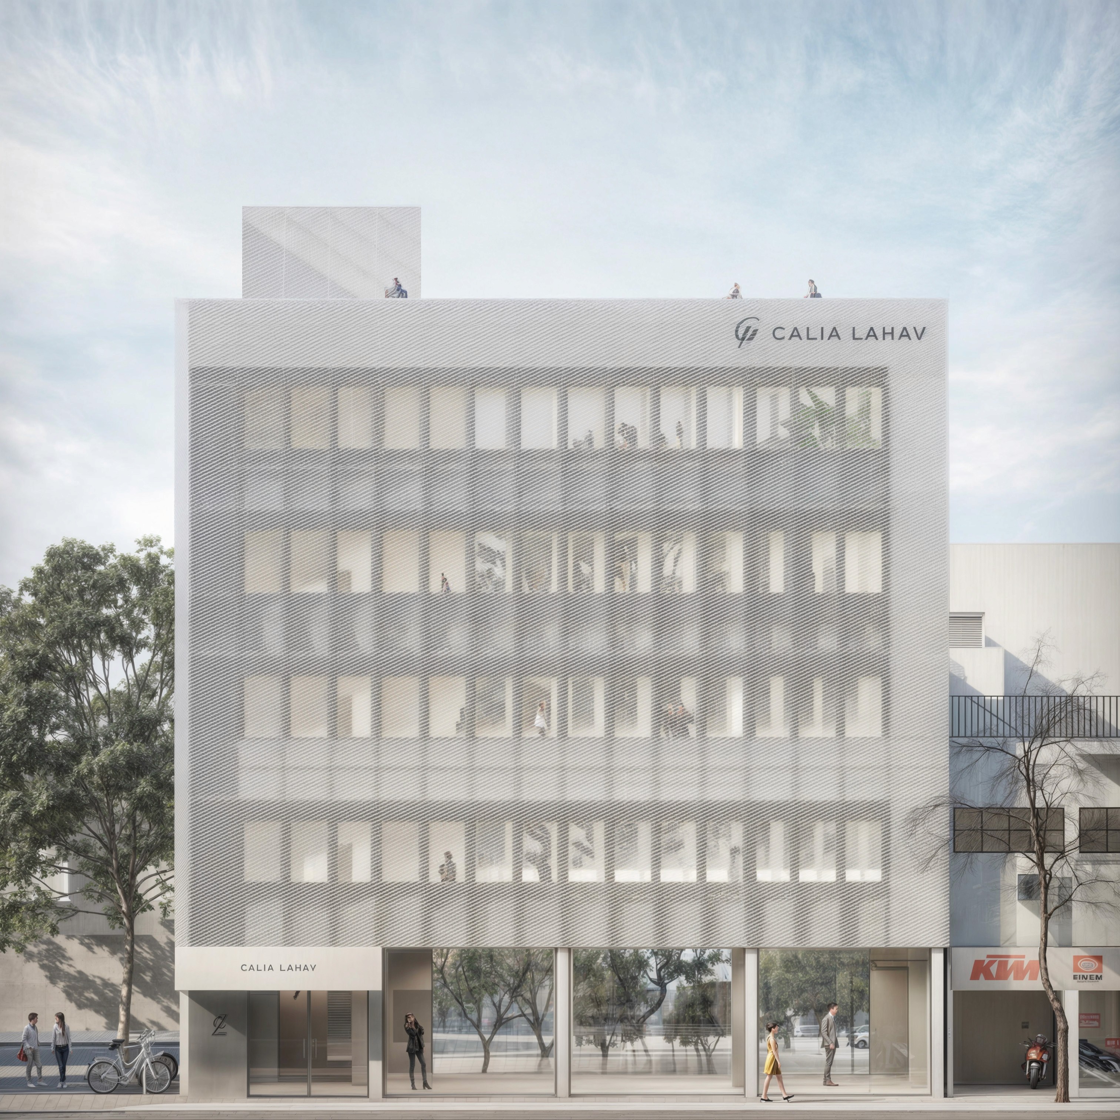
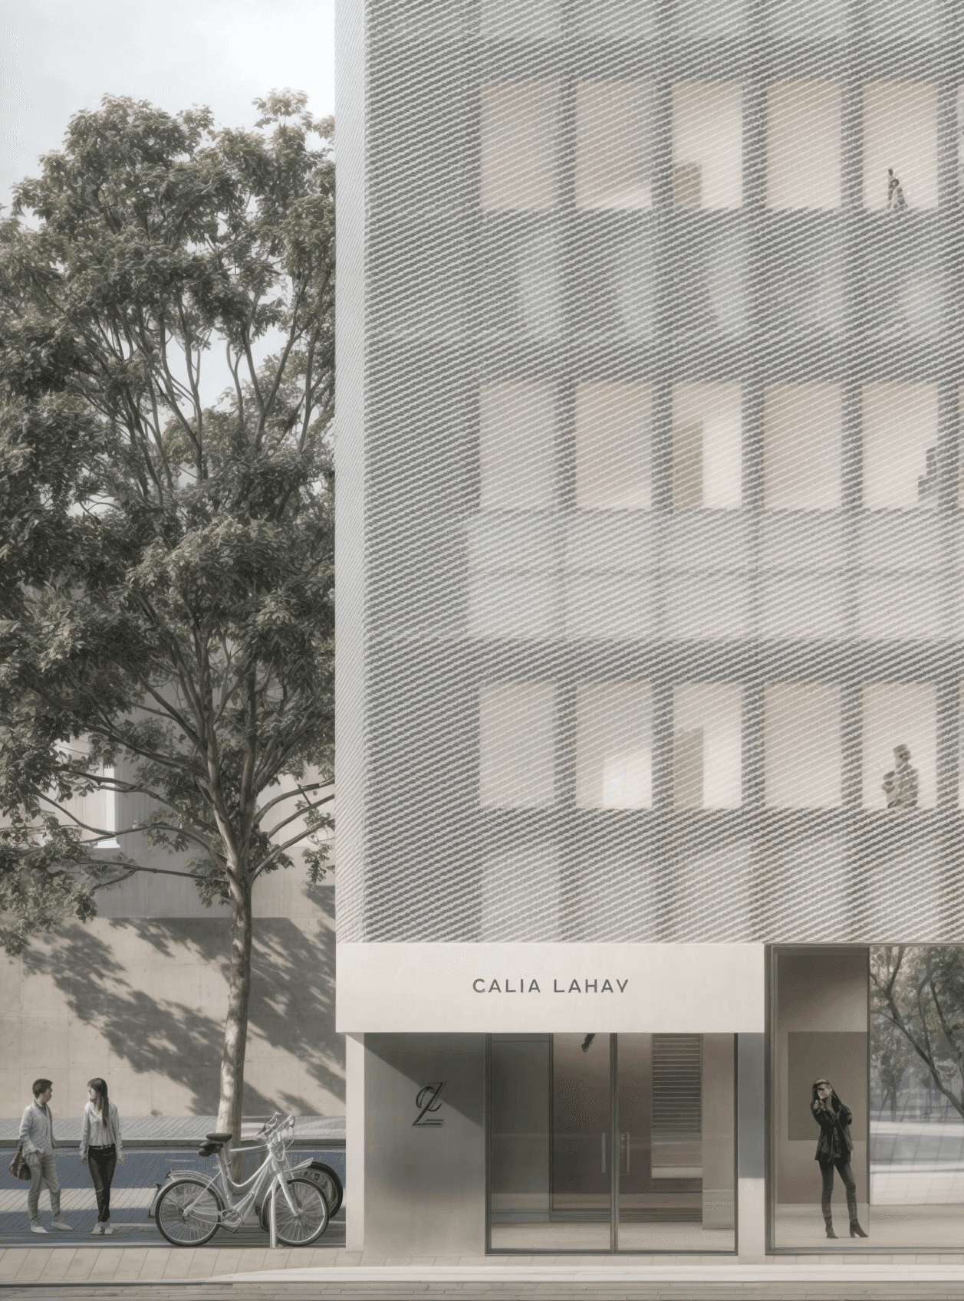
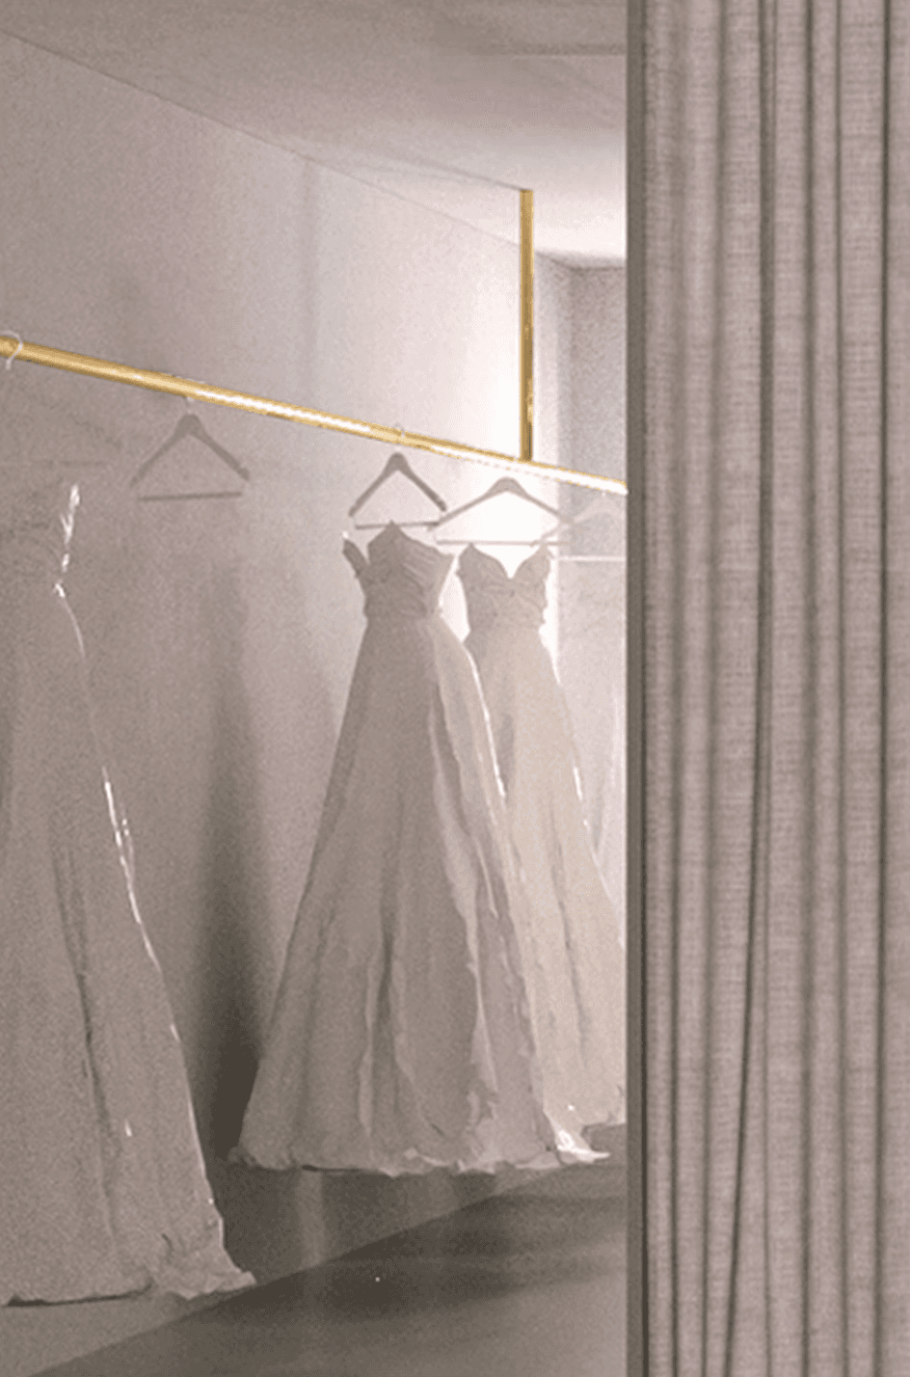
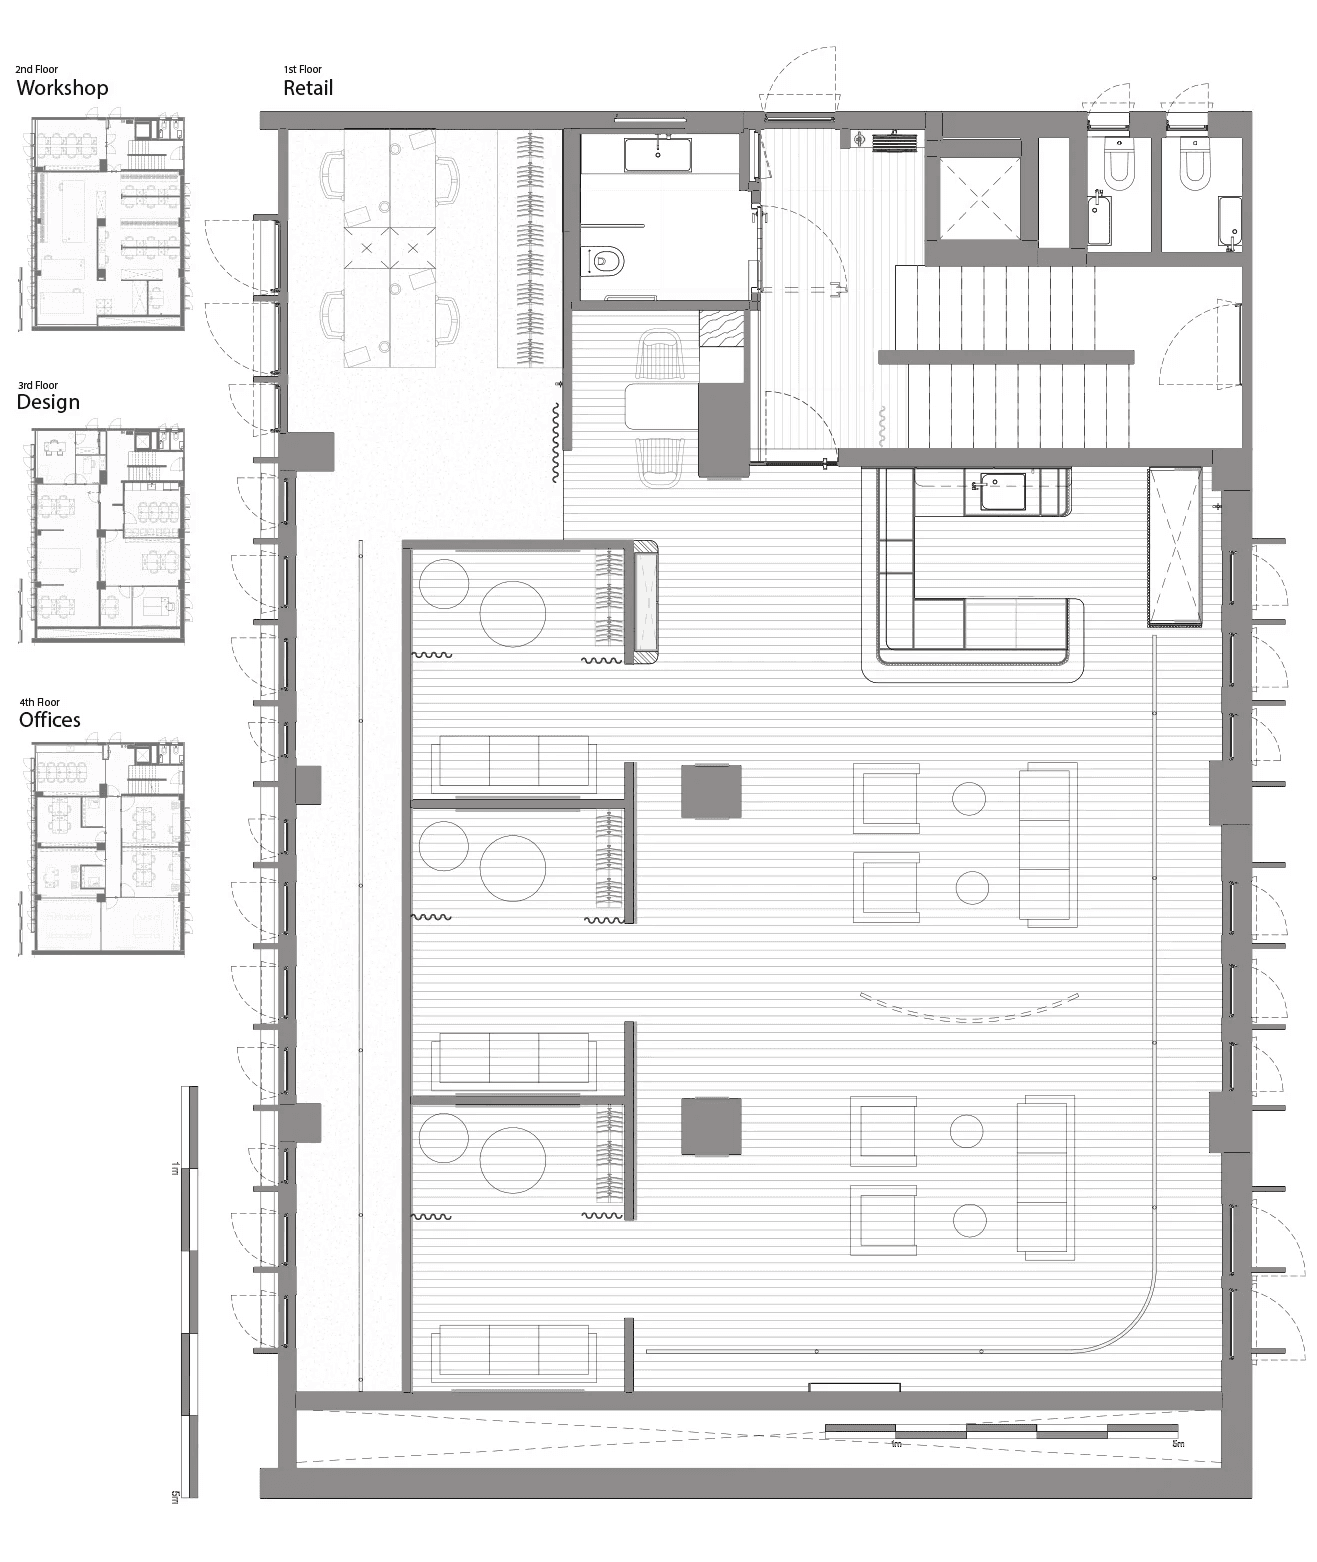
Galia Lahav Fashion House brings the brand’s production workshop, flagship store and international offices together within a six-storey building in Tel Aviv. The project connects the making, presentation and business of couture through a shared architectural setting. A palette of raw materials and carefully resolved details reflects the relationship between workshop and showroom. Open spaces and glazed façades bring daylight into the interiors and establish a visual connection with the city. The architecture translates the precision of garment-making into the scale of a building, giving each part of the programme its own place within a coherent whole.
Type: Mixed-use Area: 1,300 sqm Year: 2025 Location: Tel Aviv, IL
GL Fashion House
Galia Lahav Fashion House brings the brand’s production workshop, flagship store and international offices together within a six-storey building in Tel Aviv. The project connects the making, presentation and business of couture through a shared architectural setting. A palette of raw materials and carefully resolved details reflects the relationship between workshop and showroom. Open spaces and glazed façades bring daylight into the interiors and establish a visual connection with the city. The architecture translates the precision of garment-making into the scale of a building, giving each part of the programme its own place within a coherent whole.
Type: Mixed-use Area: 1,300 sqm Year: 2025 Location: Tel Aviv, IL